Architectural Design & Planning in BahourNew Star Construction provides architectural design & planning in Bahour and nearby areas with 16+ years of experience and 50+ completed projects. Plans, structural drawings and material specifications finalised with you. Request a free site visit on +91 96000 63791.
Architectural Design & Planning in Bahour: what we do
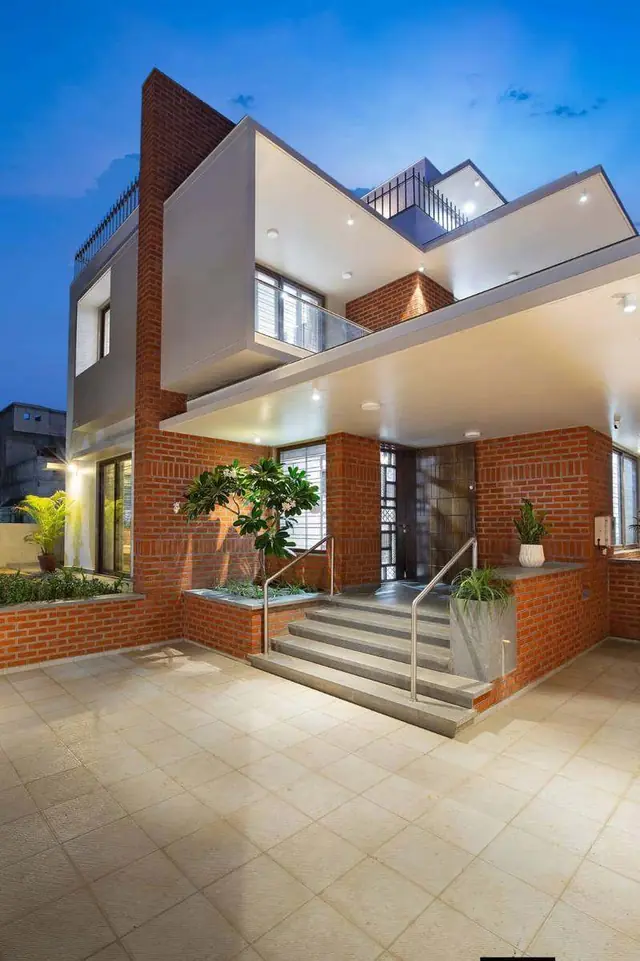
Bahour, south-west of Puducherry, is a rural-urban fringe where larger plots and former farmland are being turned into homes and farmhouses. Our design and planning service covers architectural drawings, structural calculations and material specifications finalised in consultation with you, with attention to orientation, natural light, ventilation and Vastu preferences.
With larger plots we help you place the house on the site for sun, wind and privacy, and leave room for gardens and future growth.
What is included
- Floor plans and elevations
- Structural drawings and calculations
- Material and finish specifications
- Vastu-aware layouts and 3D concept support
Local considerations in Bahour
Bahour is part of the growing outskirts, and that shapes how we plan and build:
- 01
On farmland conversions we help you confirm land-use and documentation requirements before design starts.
- 02
Larger plots allow more flexible layouts, gardens and parking, but access roads and utilities need to be confirmed before design.
- 03
Ground conditions vary from plot to plot, so a soil assessment is done during the free site visit.
Approvals and rules
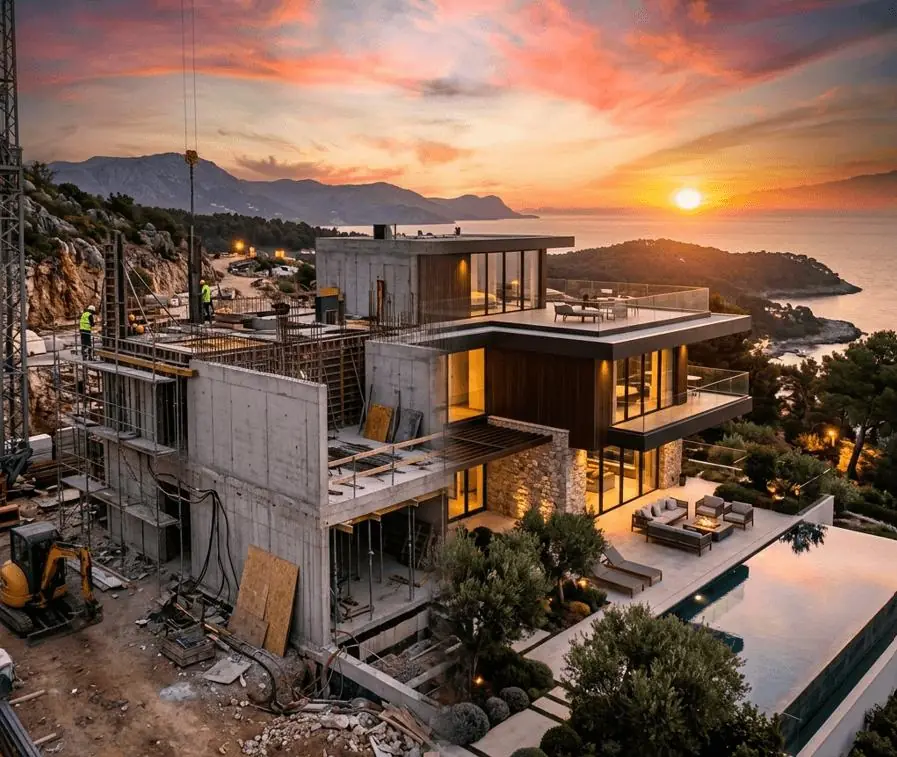
Plans go through the local commune panchayat or municipality and the Town & Country Planning Department, depending on the plot's zoning. Requirements change over time, so we confirm the current process for your plot before design is finalised and prepare the documents accordingly. Read about our approval support.
How we work
- 1
Free site visit and soil assessment
- 2
Design and specification finalised with you
- 3
Itemised, stage-wise written quotation
- 4
Approvals and documentation support
- 5
Supervised construction with regular photo and video updates
- 6
Joint handover walkthrough and snag rectification
Design timelines depend on plot complexity and the number of revision rounds. We agree a drawing schedule before starting.
Frequently Asked Questions
How long does architectural design & planning take in Bahour?
Design timelines depend on plot complexity and the number of revision rounds. We agree a drawing schedule before starting.
Do you offer a free site visit and quotation in Bahour?
Yes. We visit your site in Bahour, discuss your requirements and give an itemised, stage-wise written quotation at no charge.
What approvals apply in Bahour?
In Bahour, plans go through the local commune panchayat or municipality and the Town & Country Planning Department, depending on the plot's zoning. Rules change from time to time, so we confirm the current requirements for your plot during the site visit.
Why does location matter for architectural design & planning in Bahour?
On larger outskirts plots we plan site access, water supply and power early so construction does not stall on logistics.